Vancouver, British Columbia

Shaughnessy
Real Estate

An independent guide to the estate character, architectural legacy, and property considerations that shape one of Vancouver’s most distinctive residential neighbourhoods.

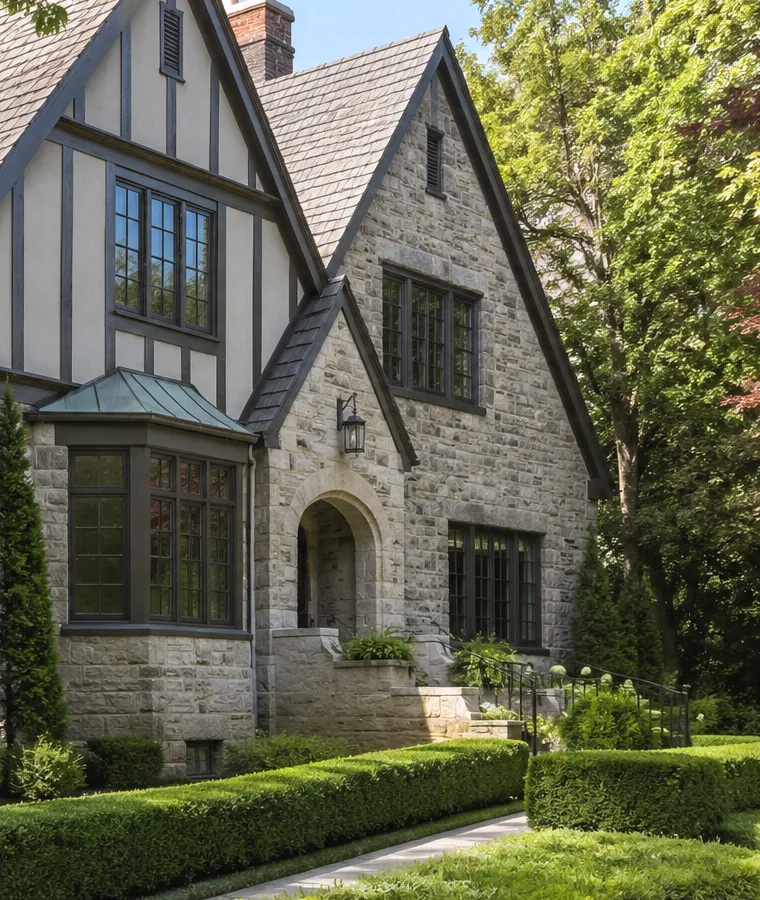
Illustrative Shaughnessy-style architectural imagery

A planned residential landscape

A distinctive Vancouver neighbourhood

Shaughnessy is largely residential, defined by broad setbacks, mature landscape, curving streets, and a concentration of substantial homes from several periods of Vancouver’s development.

The Canadian Pacific Railway advanced the original Shaughnessy Heights plan in the early twentieth century as a premier residential district. Its street pattern and landscaped boulevards departed from the city’s regular grid, establishing the estate-like setting that remains central to the neighbourhood’s identity.

Shaughnessy is not a single uniform property market. First Shaughnessy contains the formal Heritage Conservation Area, while Second and Third Shaughnessy developed farther south with generally smaller lots and a later mix of architectural character.

For buyers and owners, the important questions are property-specific: precise location, lot and landscape, architectural integrity, renovation history, heritage status, and how the home relates to its streetscape.

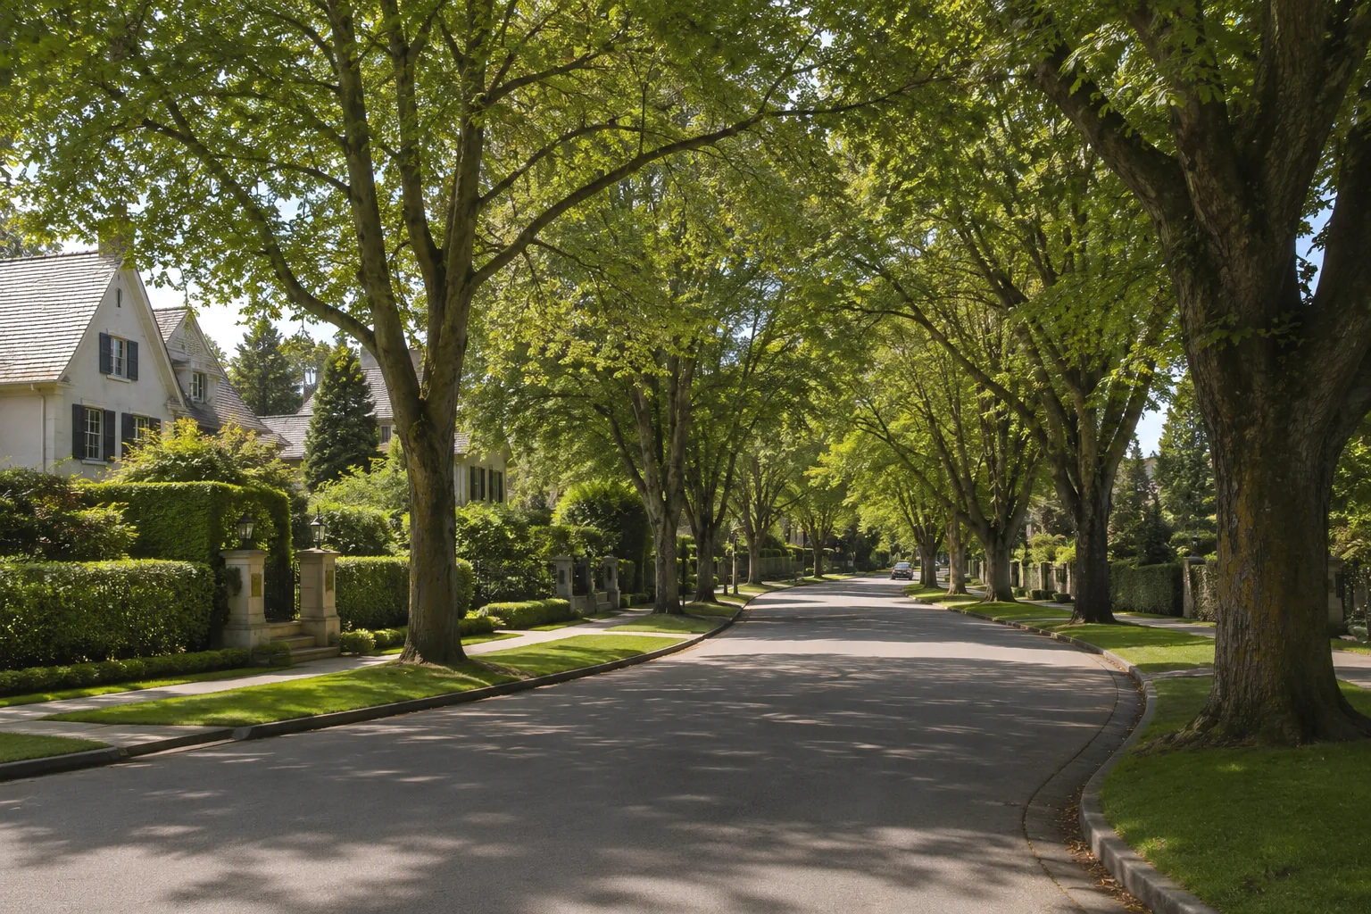
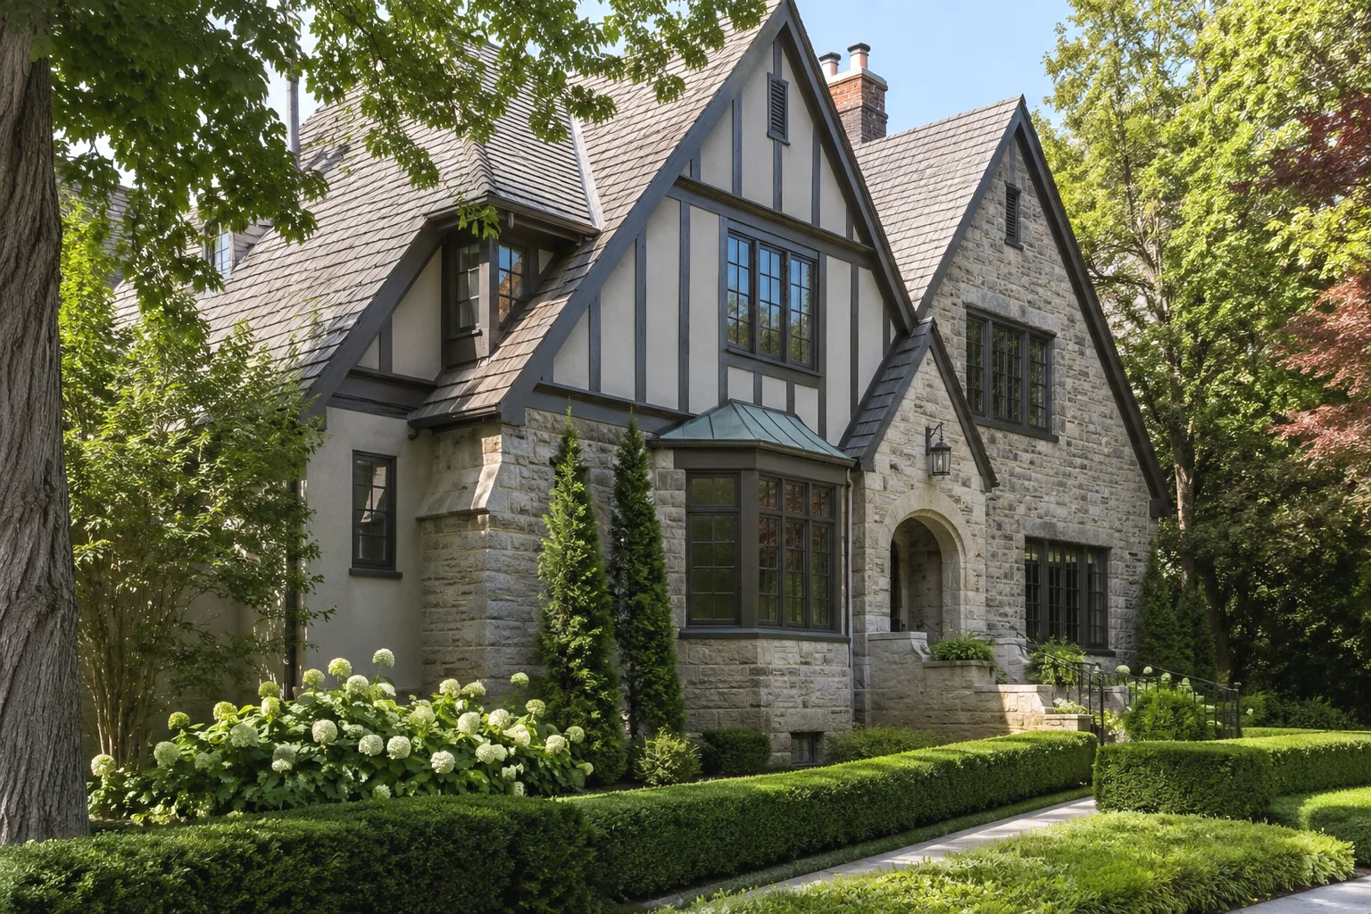
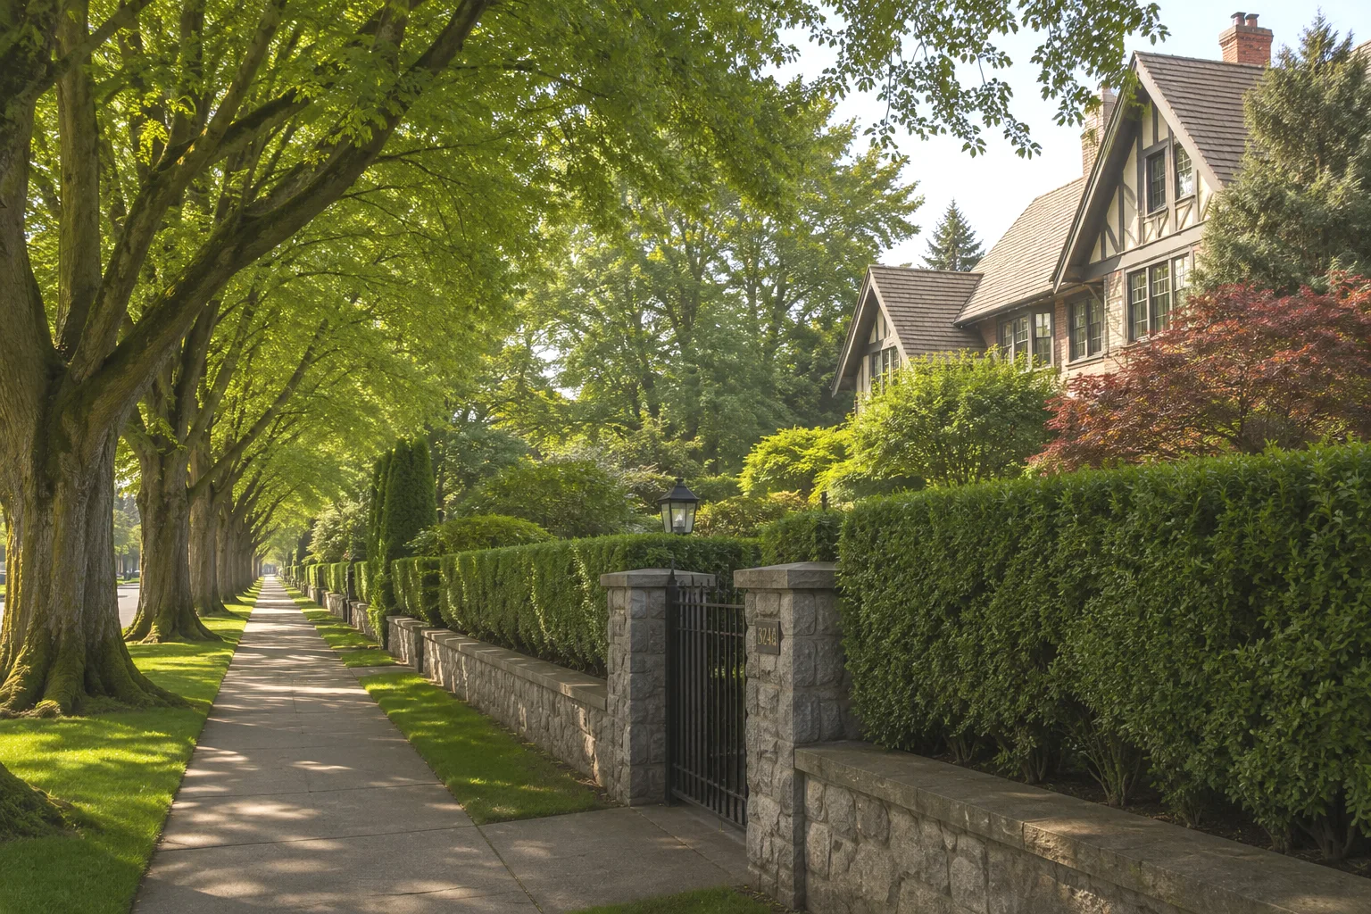
Illustrative tree-lined Shaughnessy residential street Illustrative Tudor and Arts and Crafts inspired Shaughnessy residence

A residential setting shaped by architecture, landscaped setbacks, and a mature urban tree canopy.

Neighbourhood structure

First, Second and Third Shaughnessy

The three phases share a common name, but their development periods, lot patterns, housing scale, and planning context are not identical.

I

First Shaughnessy

Centred on The Crescent and extending generally from West 16th Avenue to King Edward Avenue, First Shaughnessy contains the city-designated Heritage Conservation Area. Estate character, landscaped front yards, site planning, and heritage value require careful property-specific review.
II

Second Shaughnessy

Developed south of King Edward toward West 37th Avenue, Second Shaughnessy introduced generally smaller lots and later homes while retaining many of the landscaped streets and character-building traditions associated with the broader neighbourhood.

III

Third Shaughnessy

Extending generally from West 37th to West 41st Avenue, Third Shaughnessy developed during a more restrained period. Its property mix includes substantial character homes, interwar architectural styles, and varied site conditions.

These descriptions are general. Municipal mapping, title information, zoning, and property-specific professional advice should be used for any transaction or development decision.

Residential character

Homes, architecture and setting

Shaughnessy’s visual identity comes from the relationship between building, site, garden, and street—not from one architectural style or one period of construction.

Illustrative heritage-inspired Shaughnessy residence

Heritage residences

English Arts and Crafts, Tudor Revival, Craftsman, Colonial Revival, and related traditions appear throughout the neighbourhood, often with distinctive materials, roof forms, windows, and garden relationships.

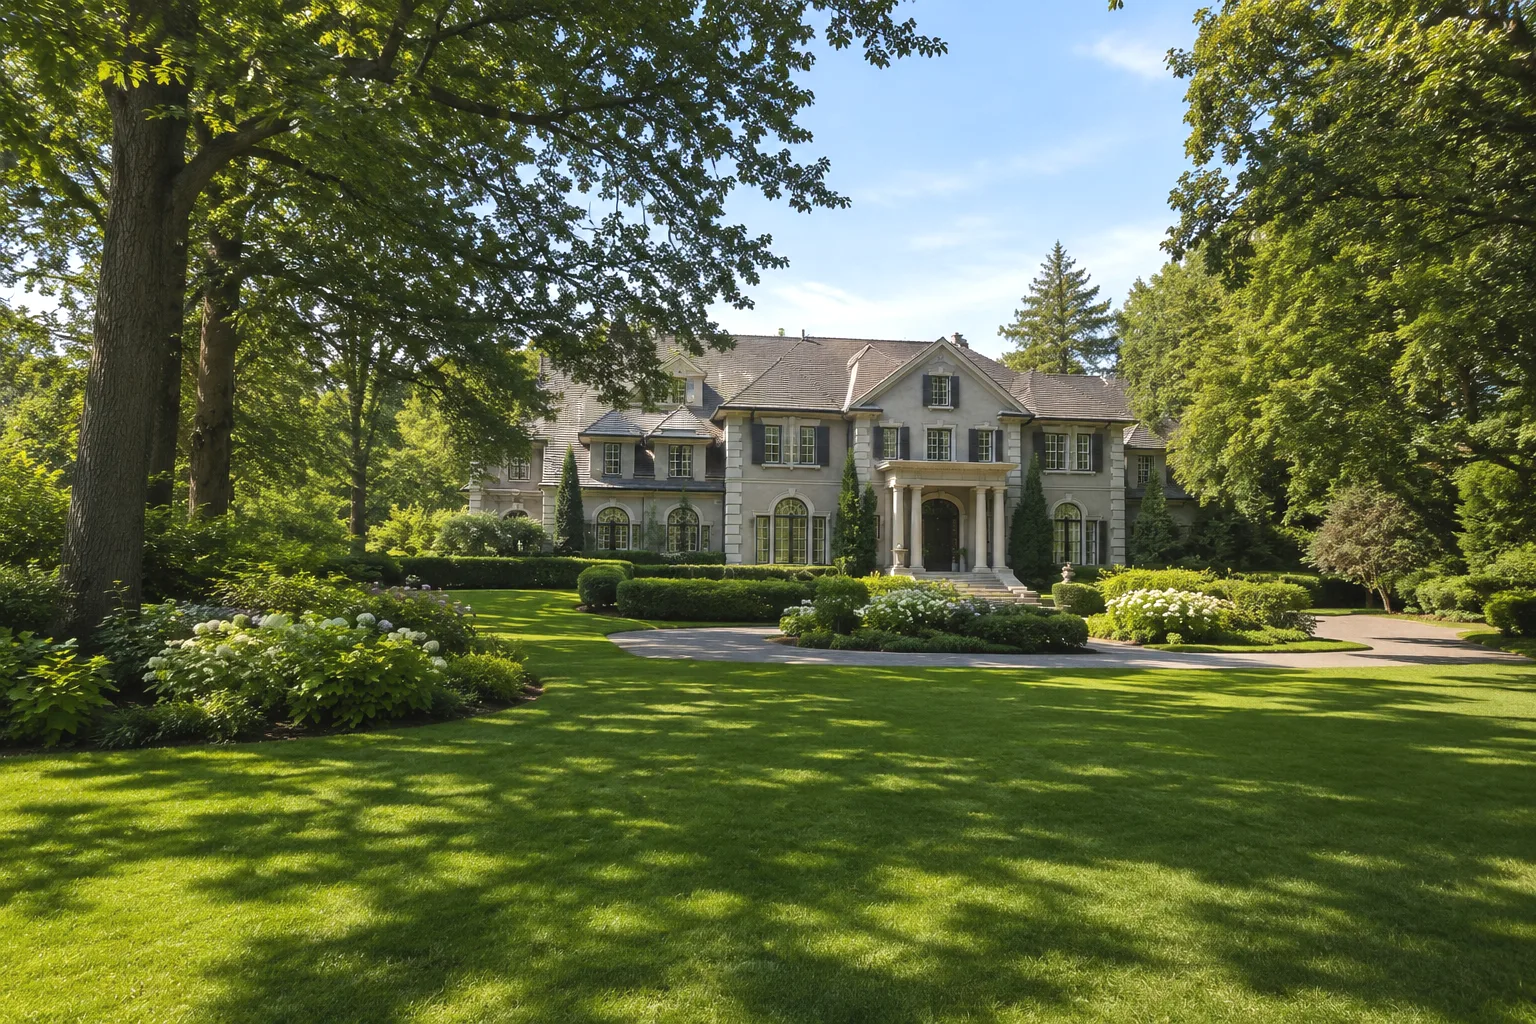
Illustrative Shaughnessy estate property and landscaped grounds

Estate properties

Large sites, deep setbacks, formal approaches, privacy, mature gardens, and substantial houses define the most recognizable estate properties, but scale and condition vary significantly by location.

Illustrative landscaped Shaughnessy streetscape

Landscape and setting

Tree canopy, hedges, stone walls, lawns, gardens, and open space contribute directly to neighbourhood character. The landscape can be integral to a property’s appeal and, in some cases, its heritage value.

Property evaluation

Understanding a Shaughnessy property

Precise location

Street character, traffic exposure, proximity to institutions and parks, surrounding sites, and the distinction among First, Second, and Third Shaughnessy can affect both use and market positioning.

Lot and orientation

Frontage, depth, grade, access, sunlight, privacy, landscaping, and the relationship between the home and neighbouring properties require more than a simple lot-area comparison.

Heritage context

The formal conservation area applies to First Shaughnessy, and protected status is property-specific. Renovation, alteration, redevelopment, and conservation questions should be verified with current City records.

House character

Original fabric, structural and mechanical condition, additions, renovation quality, floor-plan suitability, and the coherence of the house and grounds all influence long-term ownership decisions.

Planning rules, heritage controls, provincial housing requirements, and municipal procedures can change. This publication provides general neighbourhood context only and should not be used as a substitute for legal, planning, appraisal, inspection, or licensed real-estate advice.

Buying in Shaughnessy

Purchasing in Shaughnessy requires a property-level assessment. Two homes with similar floor area may differ materially in site quality, architectural value, privacy, renovation history, future adaptability, and planning context.

  • Confirm the exact planning, zoning, and heritage status.
  • Review site dimensions, grade, access, orientation, and landscape.
  • Assess building systems, additions, permits, and renovation quality.
  • Consider long-term suitability rather than relying on neighbourhood prestige alone.

Selling a Shaughnessy property

A Shaughnessy property should be positioned on its individual merits. The strongest presentation explains the house, site, architecture, landscape, condition, and regulatory context clearly to qualified buyers.

  • Establish property-specific value and a defensible pricing strategy.
  • Present architecture and grounds with disciplined professional media.
  • Address permits, heritage status, renovations, and known material facts accurately.
  • Use discretion and targeted exposure where the property and seller require it.

Direct contact

Enquiries

Sponsorship and publication

About this opportunity

ShaughnessyRealEstate.ca is being developed as a focused, independent neighbourhood real-estate publication—not as a mass directory or listing portal.

The exclusive sponsor position is intended for one licensed Vancouver professional or team whose experience and presentation are appropriate for the neighbourhood and the publication.

Until a sponsor is selected, enquiries submitted through this page are received by the site publisher.

Illustrative Shaughnessy architectural and garden detail
Image disclosure: Launch imagery is synthesized and illustrative. It does not depict a property currently offered for sale and should not be interpreted as a representation of any specific address.